
600 S Franklin Street "L"Denver, CO 80209
Due to the health concerns created by Coronavirus we are offering personal 1-1 online video walkthough tours where possible.
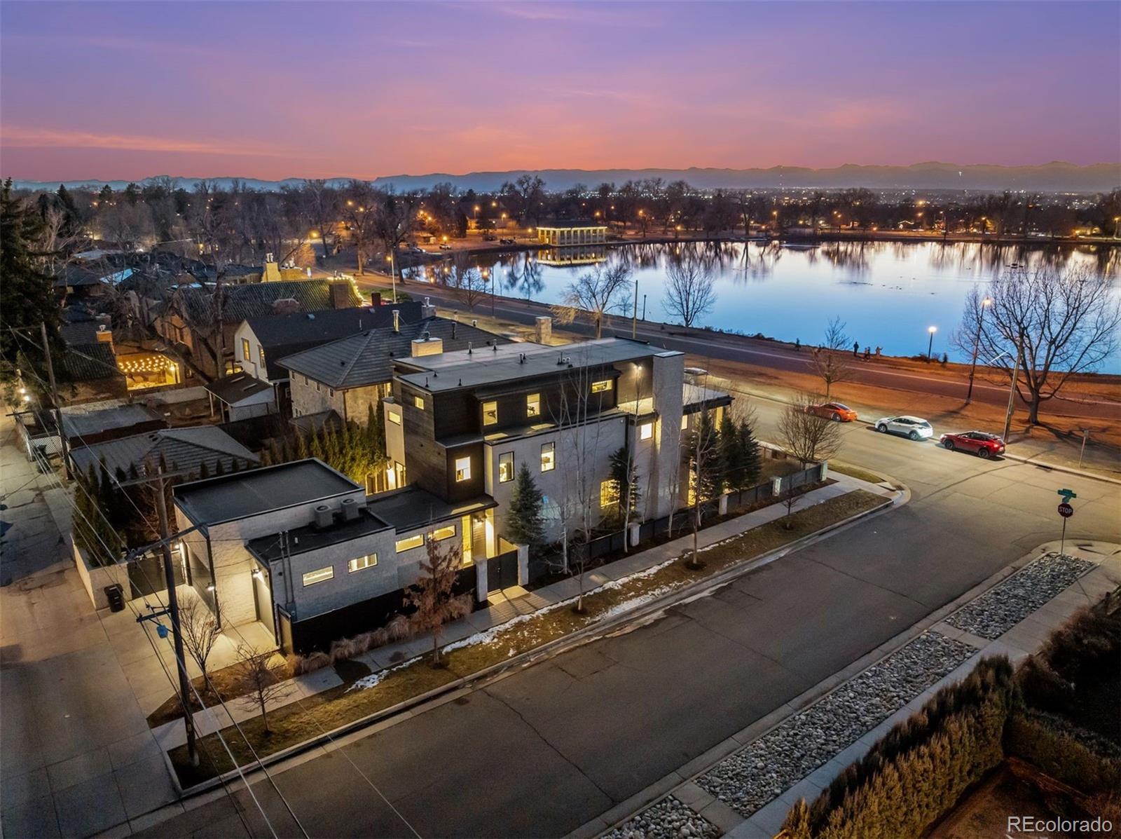
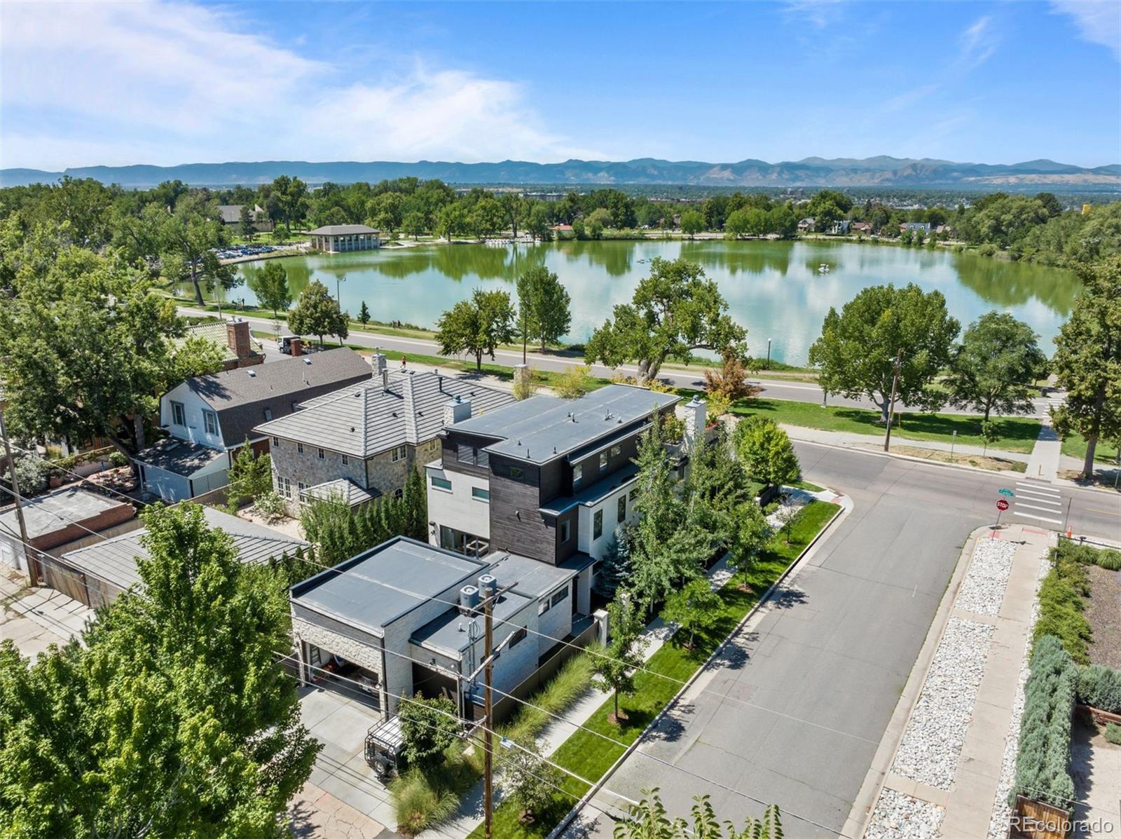
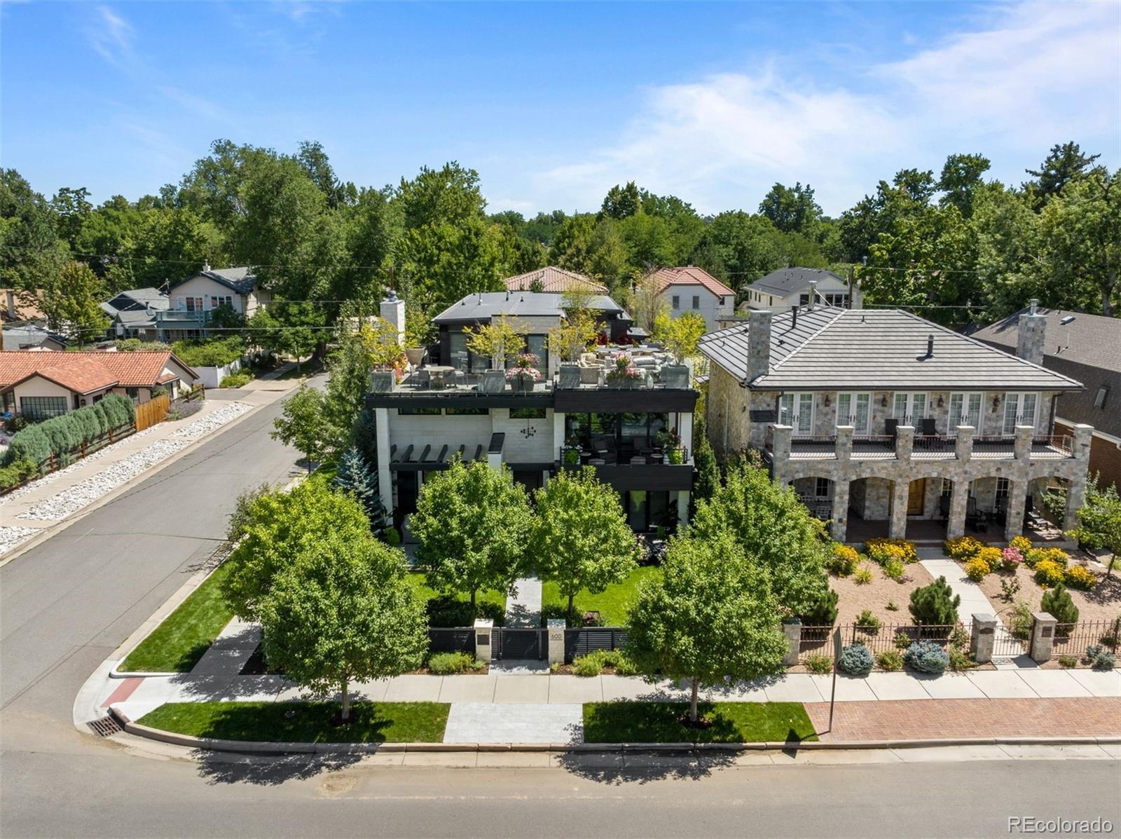
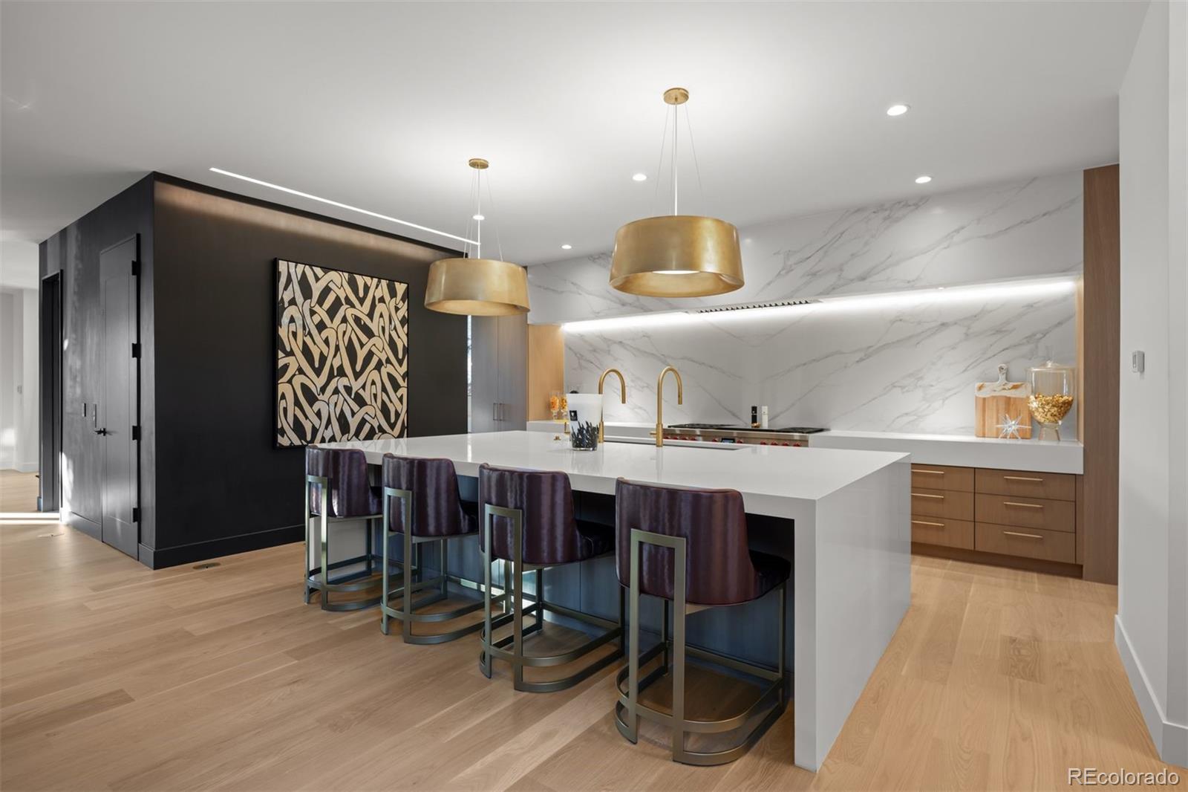
On one of Washington Park's most sought-after streets, this stunning home is a showstopper. Start every day with this amazing view of Washington Park, Smith Lake, and unobstructed mountain views. Completely transformed from top to bottom by Boss Architecture! Every inch of this residence speaks to luxury and quality! From the moment you pull up, a lush, private entry welcomes you, giving a taste of what's to come. Whether you're hosting a crowd or simply enjoying a quiet evening at home, this property delivers on every front. Curated designer lighting, top-tier professional appliances, and an integrated Bravas Control4 smart home system make daily life feel effortless and elevated. The home has elevator access to all three levels as well as an oversized three-car garage with clearance for a car lift for the collector. On the second level, you have the primary suite with its show-stopping bathroom and abundant his-and-hers closet space and private patio. Two additional large bedroom suites complete this level. On the third level of this home, you have the 4th bedroom, currently a gym and fitness space, and a TV lounge with a wet bar. The top deck gives you core nest views of Wash Park, and the mountains will never get old! Step outside and discover your own private sanctuary. A saltwater cocktail pool, decorative fountain, built-in outdoor grill, and beautifully crafted stone patio set the stage for a perfect summer night. Mature evergreen trees wrap the backyard in year-round privacy, giving this space a true resort-like feel. And just steps away, Washington Park the location could not be more perfect.
| 4 weeks ago | Listing updated with changes from the MLS® | |
| 4 weeks ago | Price changed to $20,000 | |
| 3 months ago | Listing first seen on site |

The content relating to real estate for sale in this Web site comes in part from the Internet Data eXchange ("IDX") program of METROLIST, INC., DBA RECOLORADO real estate listings held by brokers other than LIV Sotheby's International Realty are marked with the IDX Logo. This information is being provided for the consumers' personal, non-commercial use and may not be used for any other purpose. All information subject to change and should be independently verified.